
Families increasingly find that living closer need not sacrifice privacy or independence. A well-planned addition can give aging parents, adult children, or extended family members a comfortable place of their own while keeping everyone connected.
The best results begin with a clear understanding of how the household lives now and how its needs may change. Instead of treating the project as an extra bedroom and bathroom, homeowners should approach it as a complete living environment. Privacy, accessibility, storage, natural light, and circulation all influence whether the space remains useful for years.
For Centennial homeowners, local requirements and Colorado’s climate add another layer of planning. The addition should feel like a natural part of the property, not a separate structure attached as an afterthought.
Begin With Honest Family Conversations
Before drawing a floor plan, discuss daily routines and expectations. Talk about how often everyone wants to share meals, which entrances they will use, where visitors will gather, and how much sound separation each generation needs. These conversations can prevent design choices that look attractive but create frustration later.
Privacy means different things to different families. One household may want a connected suite near the kitchen. Another may prefer a private entrance and small living area. Aging parents may value closeness to the main household, while adult children may need greater independence.
It also helps to discuss finances, parking, pets, household responsibilities, and caregiving. Architecture cannot settle every family question, but it can support the arrangement everyone agrees upon. A thoughtful multigenerational home addition in Centennial begins with clarity long before construction starts.
Design for Independence Without Isolation
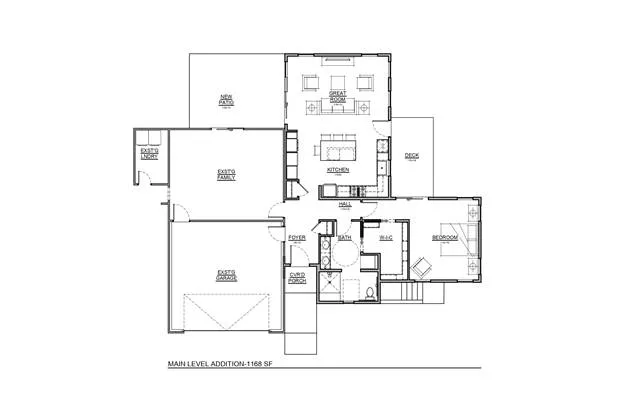
A private bedroom and bathroom may be enough for some families. Others will benefit from a sitting room, kitchenette, laundry area, or dedicated outdoor space. The right combination depends on who will live there and how independently they want to function.
When planning an in-law suite addition in Centennial, consider which features will simplify everyday life without duplicating more than the household needs. A beverage station may be more practical than a full kitchen. A small living room can provide valuable personal space, even when the family gathers in the main house most evenings.
Sound control also deserves attention. Insulated interior walls, solid-core doors, quiet plumbing, and thoughtful room placement can reduce disruption. Avoid positioning the suite’s bedroom beside a media room, garage, or frequently used stairway when another layout is possible.
Make Accessibility Part of the Design
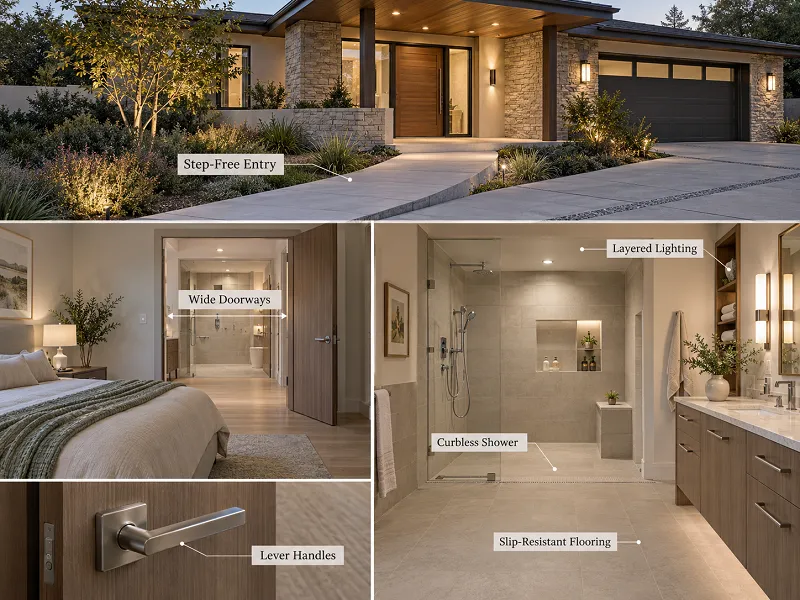
Accessibility works best when integrated from the beginning. Wider doorways, minimal thresholds, generous pathways, lever handles, and well-placed lighting can make the space easier for everyone without giving it a clinical appearance.
Bathrooms require particular care. A curbless shower, handheld showerhead, reinforced walls for future grab bars, and adequate space around fixtures can improve safety. Slip-resistant flooring and layered lighting offer additional support.
The route from the driveway or garage should also be evaluated. A step-free bedroom is less useful if the resident must climb exterior stairs to reach it. Gentle slopes, covered entries, and protected walkways can make daily movement safer during snowy or icy weather.
Confirm Property Rules Before Finalizing the Design
Local rules can shape the size, placement, and features of an addition. Setbacks, lot coverage, height limits, parking requirements, utility easements, and neighborhood covenants may affect the plan. Homeowners should confirm these conditions before becoming attached to a specific layout.
A suite with cooking facilities may be reviewed differently from a conventional bedroom addition. Separate entrances and utility arrangements can also raise questions. Early research helps the design team create a realistic concept and reduces the risk of expensive revisions later.
Permitting may require architectural drawings, structural engineering, energy documentation, and trade permits. An experienced builder can coordinate these requirements and communicate with the relevant departments throughout the project.
Integrate New Construction With the Existing Home
A successful addition should feel cohesive inside and out. Matching every original detail is not always necessary, but rooflines, window proportions, exterior materials, trim, and scale should relate to the existing architecture. Inside, consistent flooring, millwork, hardware, and lighting can create a natural transition.
Mechanical systems need careful evaluation as well. The existing furnace, air conditioner, electrical panel, and water heater may not have enough capacity for the added space. Extending ductwork without proper calculations can create uneven temperatures. A dedicated heating and cooling zone may provide better comfort and control.
Colorado’s strong sun, temperature swings, snow, and dry air should guide insulation, windows, roofing, and exterior material choices. Good drainage and flashing are essential for protecting the connection between the original structure and the addition.
Plan for the Family’s Future
Even when created for one relative, the addition should remain adaptable. A suite may later serve as a guest retreat, home office, caregiver space, or private area for an adult child. Flexible rooms protect the investment as family circumstances change.
Storage, technology, and lighting are easy to underestimate. Include enough closets for long-term living, convenient charging locations, reliable internet coverage, and controls that are easy to use. Natural light and outdoor views can help the suite feel like a desirable part of the home rather than secondary space.
A well-designed in-law suite addition in Centennial should respect the resident’s independence while strengthening family connection. That balance turns additional square footage into a home that genuinely supports multiple generations.
Frequently Asked Questions About Multigenerational Additions
How long does planning and construction usually take?
The timeline depends on the addition’s size, structural complexity, permitting requirements, material availability, and site conditions. Design, engineering, pricing, selections, and approvals must happen before construction begins. Starting with a thorough plan gives the project team a better chance of maintaining an organized and realistic schedule.
Does a multigenerational addition need a full kitchen?
Not every suite needs a full kitchen. The answer depends on the resident’s desired independence, household routines, available space, and local requirements. Some families choose a kitchenette or beverage center instead. The design team should confirm how cooking facilities could affect permitting before finalizing the plan.
Which features support aging in place?
Helpful features include a step-free entrance, wider doorways, comfortable circulation paths, a curbless shower, reinforced bathroom walls, lever handles, and bright, even lighting. Planning these details during design is usually more seamless and cost-effective than trying to retrofit them after mobility needs change.
How can an addition provide privacy while staying connected?
Privacy can be created through thoughtful room placement, acoustic insulation, separate living space, and an entrance that does not interrupt the main household. A shared interior connection can still make family visits and caregiving convenient. Residents should be able to choose when to gather and when to retreat.
Build a Home Addition for Multigenerational Living in Centennial With Camerata Homes
Your family deserves more than a few extra rooms. It deserves a carefully designed environment where connection and independence can coexist. Camerata Homes brings experienced planning, attentive coordination, and detailed craftsmanship to complex residential additions. Contact Camerata Homes today to schedule a consultation and take the first concrete step toward a multigenerational home addition in Centennial designed around your family’s future.