
A forever home renovation in Denver reworks an existing home into a flexible, multigenerational-ready space through additions, whole-home remodels, or basement transformations rather than requiring a move to a new property.
For families who love their neighborhood, schools, or an established property, a full-scope renovation can create room for aging parents, adult children, or a growing household without leaving what already works. A thoughtful multigenerational home renovation in Denver allows homeowners to create spaces that evolve alongside their family’s changing needs.
What Does a Forever Home Really Mean?
A forever home is more than a place you plan to stay in long term; it’s a home designed around your lifestyle, routines, and future needs. Some homeowners assume that means starting from scratch, but many existing properties can be transformed through a well-planned, full-scope renovation.
The goal isn’t predicting every possible future change. It’s building a flexible foundation that lets the home adapt as life does, whether that means space for aging parents, room for adult children, or simply more comfort as a family spends more time at home.
Why Denver Homeowners Are Choosing to Improve Instead of Move
Many Denver homeowners have a strong connection to their current property, from the neighborhood and nearby schools to established landscaping or the character of an older home that’s difficult to replace.
But homes are often designed for a specific moment in time. A layout that worked when a family first moved in doesn’t always work as children grow, work habits change, or family members need more independence. Instead of searching for a new property, more homeowners are asking how their current home can better support their life through a whole home remodel in Denver, one cohesive project that improves function and livability throughout the house while preserving what they already love about it. For many families, a multigenerational home renovation in Denver provides a practical way to stay in the home they love while creating comfortable living spaces for everyone under one roof.
Planning a Multigenerational Home Remodel in Denver
A successful multigenerational home remodel starts with understanding how each person will actually use the space. The best designs balance connection and privacy so multiple generations can live comfortably together, with room to adapt as needs evolve.
Before planning, it’s worth asking:
- Does each family member need a private retreat?
- Should certain areas have separate entrances?
- Are bathrooms and bedrooms easy to access for everyone?
- Which spaces should encourage the family to gather?
- How might these needs change in the next 5–10 years?
These answers shape everything from the floor plan to material selections and help ensure your multigenerational home renovation in Denver reflects both your current lifestyle and future goals.
Creating Private Spaces Within a Shared Home
One of the most important elements of multigenerational design is giving everyone a space that feels like their own. Common solutions include:
- Private bedroom suites
- Basement living areas
- Guest suites with dedicated bathrooms
- Separate entrances
- Flexible rooms that can change purpose over time
Privacy in this context doesn’t mean creating separate households under one roof. It means family members can maintain independence while still enjoying the benefits of living together. A finished basement, for example, might serve as a private living area for an aging parent today and become a guest suite or home office later.
Designing Shared Spaces That Bring Families Together
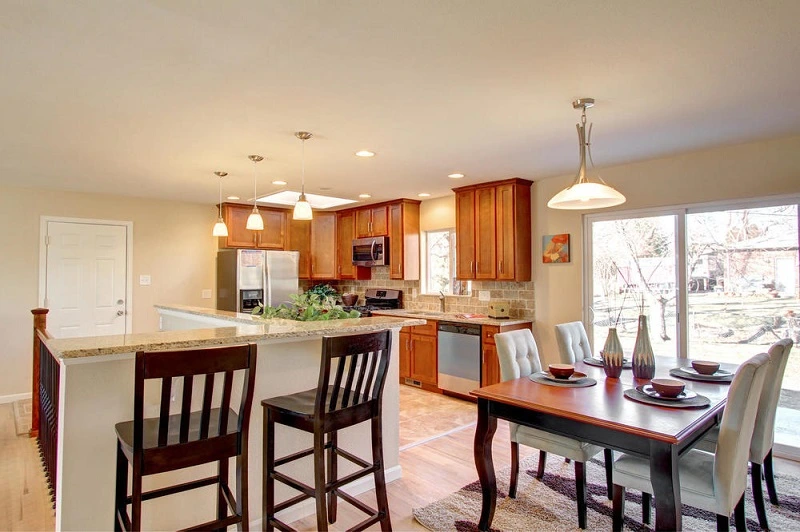
Private areas matter, but shared spaces are often what make a forever home feel like one. As part of a whole-home remodel, this typically means:
- Expanded, open kitchens designed for gathering, not just cooking
- Comfortable dining areas that connect naturally to the kitchen
- Open living spaces that support everyday interaction
- Outdoor entertaining areas that extend the home’s living space
The kitchen especially tends to become more than a place to prepare food; it’s where a family actually spends time together. A thoughtful renovation considers how people move through the home and designs around those moments rather than treating each room in isolation.
Features That Support Every Stage of Life
A home designed for the future doesn’t need to look different from a traditional luxury home. Many features that support long-term function also improve everyday comfort right now.
Flexible Floor Plans
Rooms that can evolve as needs change are one of the most valuable qualities in a forever home. A home office may eventually become a guest room, while a playroom may become a study. Designing with that flexibility in mind from the start means avoiding a second major renovation down the line.
Accessibility That Blends Into Beautiful Design
More homeowners are building in aging-in-place features early since they benefit everyone in the household, not just older family members:
- Wider doorways
- Main-level bedrooms
- Curbless showers
- Improved lighting
- Easier-to-use fixtures
- Slip-resistant flooring
Better Storage and Organization
As families grow, storage is often the first thing that starts to feel inadequate. A full-scope renovation can build in:
- Custom cabinetry
- Built-in storage solutions
- Improved closets
- Mudrooms
- Organized utility spaces
These thoughtful improvements also add lasting value to a multigenerational home renovation in Denver, making the home easier to live in through every stage of life.
Frequently Asked Questions About Designing a Forever Home
Question: Can my existing Denver home be renovated for multigenerational living?
Answer: Many Denver homes can be adapted through additions, basement transformations, or a whole-home remodel that reworks the layout for shared and private living. A professional evaluation of the property is the best way to determine which approach fits.
Question: What renovations make a home more flexible for the future?
Answer: Flexible renovations typically include adaptable rooms, private suites, improved storage, accessible bathrooms, and layouts built to support different household arrangements as they change over time.
Question: Does Camerata Homes take on smaller, single-room renovations?
Answer: No. Camerata Homes focuses on major whole-home remodels and additions, where every space in the home is planned together for a cohesive result. This full-scope approach is what allows multigenerational features like private suites, accessibility upgrades, and expanded living areas to work together as one plan rather than being pieced together room by room.
Question: When should I involve a design-build company in the renovation process?
Answer: Early, especially for a major renovation. Involving a design-build team from the start helps evaluate what’s possible, identify potential challenges in the existing structure, and set a realistic plan before construction begins.
Create a Home That Supports Every Chapter With Camerata Homes
The best homes are designed around the lives happening inside them. If your Denver home no longer fits your family’s needs, Camerata Homes can help you plan a whole-home renovation that creates comfort, flexibility, and lasting function. Contact Camerata Homes today to start planning a home that grows with you.