
A whole-home remodel can completely change how an existing house works without requiring you to leave a location you already love. It can also become one of the largest investments you make in the property, especially when the project goes beyond finishes and begins changing layouts, structural elements, plumbing, electrical systems, or mechanical equipment.
The house remodel cost in Aurora can therefore vary dramatically from one property to another. A useful budget starts by understanding exactly how much of the house will be touched and how deeply each space will be renovated.
What Does a Whole House Remodel Typically Cost in Aurora?
There is no dependable single price for remodeling an entire home because the phrase “whole house remodel” covers a very wide range of work. A project might update flooring, cabinetry, lighting, bathrooms, and finishes while keeping the existing layout largely intact. Another remodel might involve removing walls, relocating the kitchen, rebuilding bathrooms, upgrading electrical service, replacing HVAC systems, and refinishing nearly every surface.
For regional context, Denver-area remodelers currently report broad 2026 ranges from approximately $120,000 for more finish-focused whole-home work to $500,000 or considerably more for comprehensive and high-end renovations. Large-scale luxury renovations can extend beyond those figures when structural work, additions, or extensive customization are involved. These numbers should be treated as planning references rather than Aurora-specific quotes because the condition and scope of an individual home ultimately determine the investment.
How Much Does a Whole House Remodel Cost Per Square Foot?
Square-foot pricing can be useful when establishing an early range, but it should never replace a detailed scope of work. Current Denver-metro sources show broad remodeling ranges that can begin around $80 per square foot for simpler whole-floor projects and exceed $250 per square foot when extensive structural changes, custom finishes, and building-system upgrades are involved.
The whole house remodeling cost per square foot in Aurora depends heavily on what is happening inside that square footage. Updating a bedroom may involve flooring, paint, trim, and lighting. Updating the same amount of space in a kitchen can require cabinetry, appliances, countertops, electrical work, plumbing, ventilation, tile, and specialty labor. The floor area may be identical, but the cost is not.
That is why homeowners should use square-foot figures as an initial planning tool rather than assuming every portion of the home carries the same price.
What Has the Biggest Impact on Whole Home Renovation Costs?
How Much of the Existing Layout Is Changing?
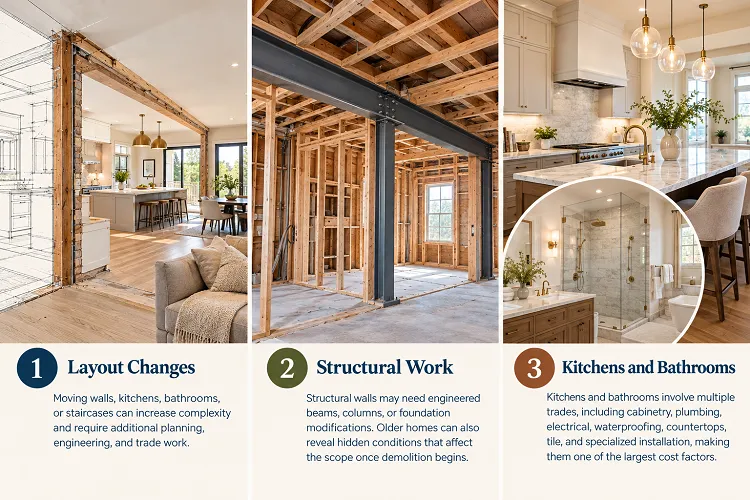
Keeping walls, plumbing locations, and major mechanical systems in place can reduce complexity. Once a project starts relocating kitchens, bathrooms, staircases, or load-bearing walls, the remodel often requires additional architectural planning, engineering, trade work, and inspections.
A layout change can still be worthwhile if it solves a long-standing problem with circulation, natural light, storage, or how the family uses the home. The important point is to understand that changing space is different from simply updating finishes.
How Much Structural Work Is Required?
Opening a wall does not automatically mean it can simply be removed. Structural walls may need engineered beams, columns, foundation modifications, or other support.
Older homes can also reveal conditions that were not visible during initial planning. Framing alterations from previous renovations, undersized components, or outdated construction methods can affect the scope once demolition begins.
How Many Kitchens and Bathrooms Are Included?
Kitchens and bathrooms typically carry higher costs than bedrooms or living rooms because several trades overlap in relatively small areas.
Cabinetry, plumbing, waterproofing, electrical work, countertops, tile, appliances, fixtures, and specialized installation can all be involved. A whole-home remodel with one modest bathroom update has a very different budget from a renovation that rebuilds a kitchen, primary suite, powder room, and multiple secondary bathrooms.
How Do Material Choices Affect the Budget?
Finish selections are one of the most visible ways homeowners influence the final cost. Custom cabinetry, natural stone, specialty tile, wide-plank flooring, premium plumbing fixtures, designer lighting, and high-end appliances can raise the budget quickly.
The best approach is not necessarily to choose inexpensive materials everywhere. Instead, decide which areas deserve the greatest investment.
You might prioritize cabinetry because it affects daily storage and function, while selecting a simpler backsplash. Another homeowner may care more about flooring throughout the home and choose more restrained fixtures elsewhere.
This kind of prioritization helps keep the whole home renovation cost in Aurora homeowners plan connected to how they will actually use the finished house.
What Hidden Conditions Can Increase Remodeling Costs?
Unlike new construction, remodeling starts with an existing structure. That means the project team has to work with what is already behind the walls, below the floors, and above the ceilings.
Demolition may uncover outdated wiring, plumbing that needs replacement, water damage, framing problems, insufficient insulation, or previous work that does not meet current requirements.
The City of Aurora requires permits for a range of residential construction work and transitioned electrical permit reviews to the 2026 National Electrical Code beginning August 1, 2026. Depending on the scope, remodeling work may therefore require current-code upgrades that were not part of the original house.
A well-planned remodel should include contingency money for conditions that cannot reasonably be confirmed before construction begins.
Should You Remodel Everything at Once or Complete the Home in Phases?
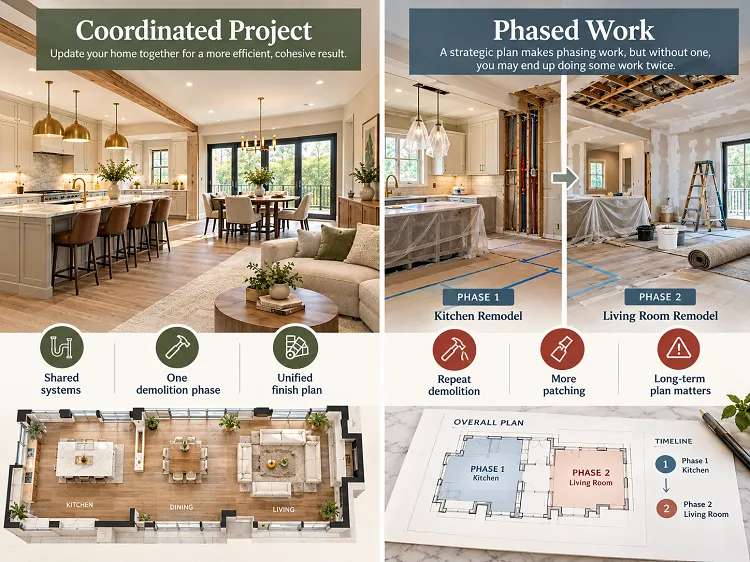
Completing major work under one coordinated project can make sense when several rooms share plumbing, electrical, flooring, mechanical systems, or structural changes.
For example, opening ceilings to update recessed lighting in one room and returning six months later to do the same work in the adjoining space can duplicate demolition, protection, patching, and painting.
Phasing can still make sense when budget or living arrangements require it. The important question is whether the phases are designed as parts of one long-term plan.
Without that plan, homeowners can end up replacing something during phase one that needs to be removed again during phase two.
How Should You Set a Realistic Whole-Home Remodeling Budget?
Start with what you want the remodel to accomplish rather than immediately selecting products.
Think about whether your priority is improving flow, creating more entertaining space, updating aging systems, adding storage, modernizing finishes, or changing how several parts of the house connect.
Once those goals are clear, the design team can identify which improvements require structural work and which can be achieved with more targeted changes.
It is also important to distinguish the construction budget from the total project investment. Architectural services, engineering, permits, temporary housing, storage, furniture, landscaping, and contingency funds may sit outside a contractor’s initial construction figure.
Looking at the entire financial picture early gives you a much more useful understanding of the house remodel cost in Aurora than focusing on a single contractor estimate.
Is a Whole-House Remodel Worth the Investment?
The answer depends on what is wrong with the existing home and what you value about staying there.
If you already like your neighborhood, lot, school access, mature landscaping, or proximity to work and family, remodeling can preserve those advantages while improving the home itself.
A whole-home renovation may also make sense when the structure has good fundamentals but the layout no longer fits your lifestyle. The result can feel dramatically different without replacing the entire house.
The decision becomes less compelling when the existing structure requires so many compromises that a new custom home would better accomplish the same goals. Evaluating both possibilities early can prevent investing heavily in a remodel that still leaves major limitations unresolved.
Frequently Asked Questions About Whole House Remodel Costs in Aurora
What is included in a typical whole-home remodeling estimate?
A comprehensive estimate may include demolition, framing, labor, materials, cabinetry, finishes, plumbing, electrical work, mechanical modifications, and project management, but inclusions vary considerably by builder. Homeowners should confirm whether design, engineering, permits, appliances, landscaping, and temporary living expenses are included or budgeted separately.
How long does a whole-house remodel usually take?
The construction phase can take several months, and extensive renovations may require significantly longer once design, permitting, material lead times, and inspections are included. Current Denver-metro guidance places some whole-house construction schedules in a range of roughly 16 to 40 weeks, although structural complexity and custom selections can extend that timeline.
Is it cheaper to remodel an existing house or build a new one?
It depends on how much of the existing structure can remain useful. Remodeling may provide substantial value when the foundation, structure, location, and general footprint work well. If the project requires extensive structural reconstruction or major additions, homeowners may benefit from comparing the renovation budget with a new custom-home option before proceeding.
How much contingency should I plan for during a whole-home renovation?
Contingency should reflect the age and condition of the home, how much demolition is required, and how many existing systems are being changed. Older or heavily modified houses generally carry more uncertainty. Your builder should help establish a reserve appropriate for the actual project rather than relying on one universal percentage.
Why can two whole-house remodeling estimates be so different?
Two estimates may not be pricing the same project even when they appear similar. One may include cabinetry, engineering, permit coordination, or premium finishes while another uses lower allowances or excludes those items. Comparing detailed scopes, specifications, allowances, and exclusions is more useful than comparing the final numbers alone.
Ready to Remodel? Discuss Your House Remodel Cost in Aurora With Camerata Homes
A successful whole-home renovation begins with understanding how your goals, existing structure, design choices, and budget fit together. Camerata Homes focuses on major renovations that transform the way an entire home functions, rather than treating each room as an isolated project. If you are considering a significant remodel, contact Camerata Homes to discuss your property, priorities, and whole home renovation cost in Aurora planning so you can move into design with clearer expectations and fewer financial surprises.